Save
Ask
Tour
Hide
Share
$2,299,000
7 Days On Site

1963 Orchard Mist Court
Las Vegas, NV 89135

For Sale|Single Family Residence|Active
4
Beds
3
Total Baths
2
Full Baths
1
Partial Bath
4,107
SqFt
$560
/SqFt
2005
Built
Subdivision:
Red Rock Cntry Club At Summerlin
County:
Clark
Listing courtesy of Real Broker LLC (702) 338-3619
Call Now: 702-553-3109
Is this the listing for you? We can help make it yours.
702-553-3109
1963 Orchard Mist Court1963 Orchard Mist Court1963 Orchard Mist Court1963 Orchard Mist Court
Save
Ask
Tour
Hide
Share

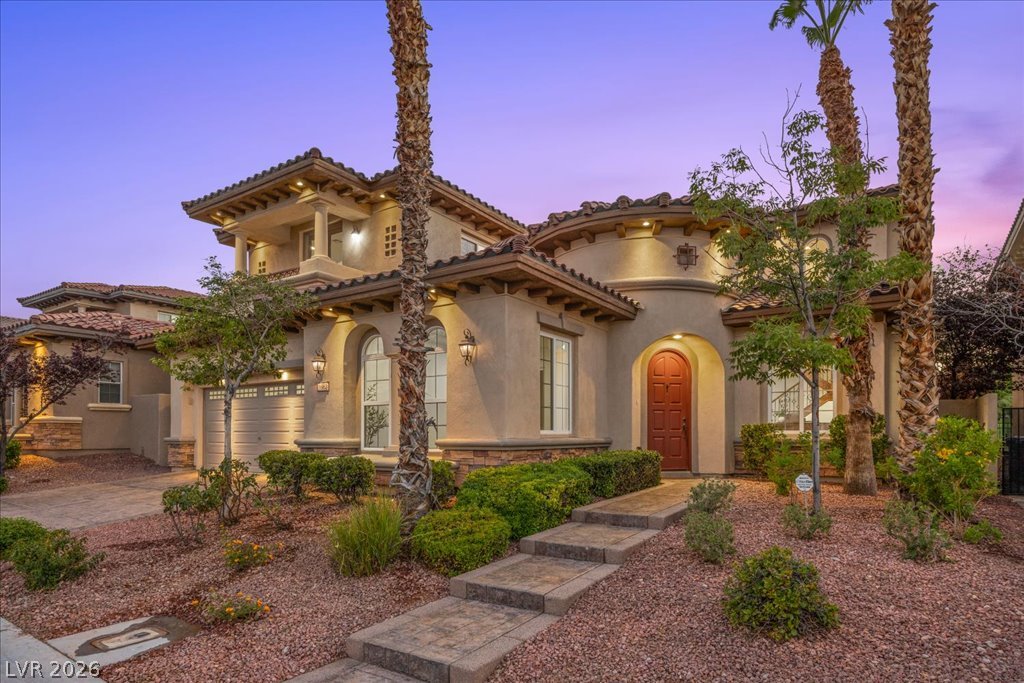
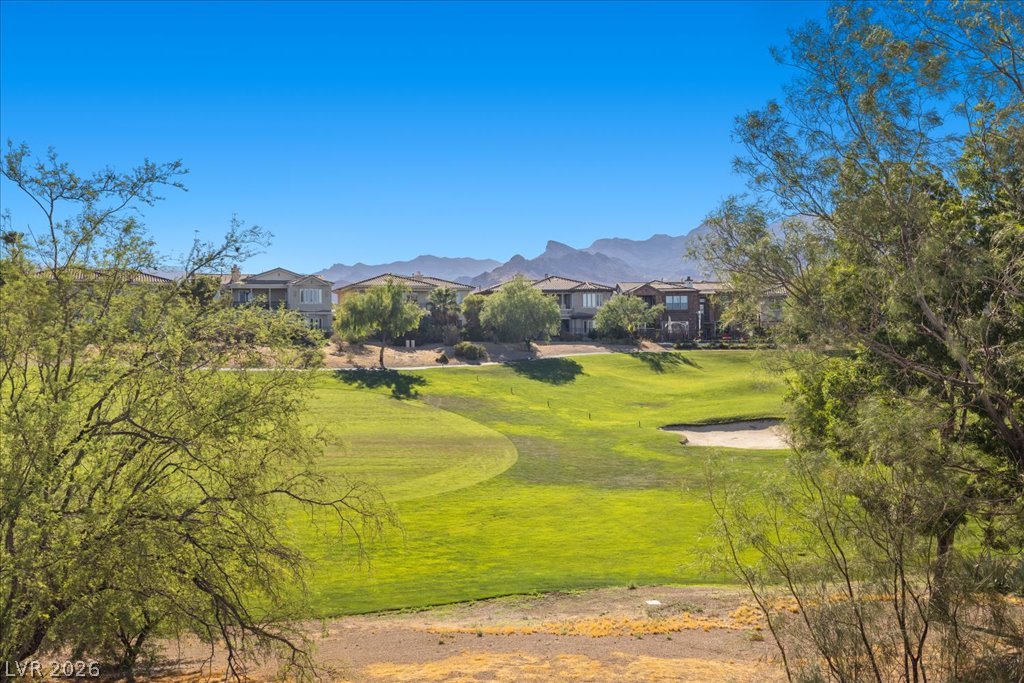
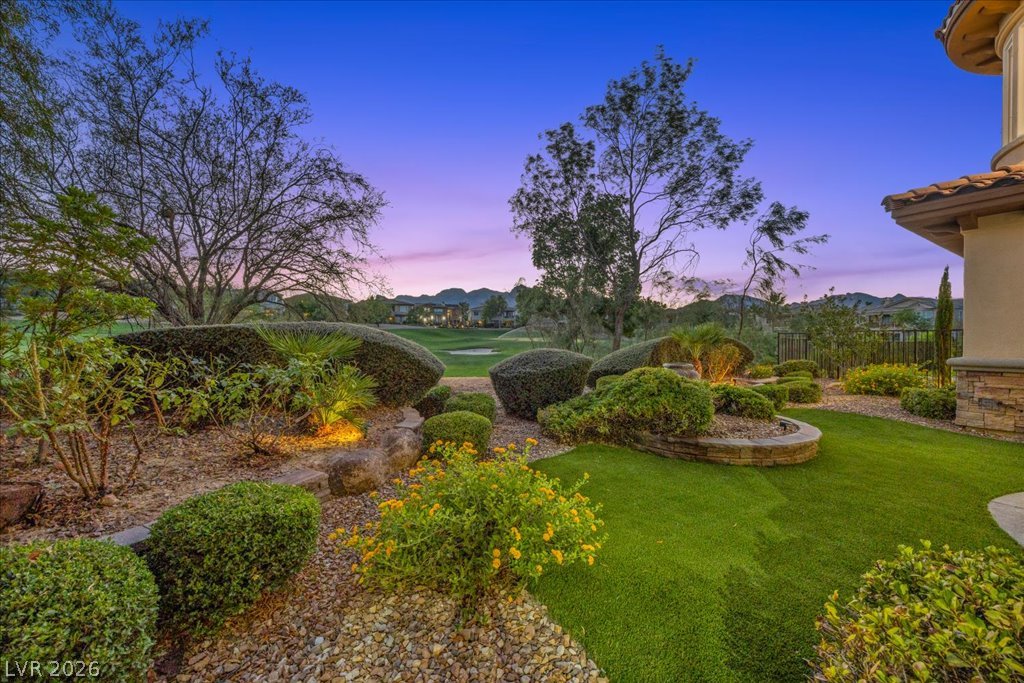
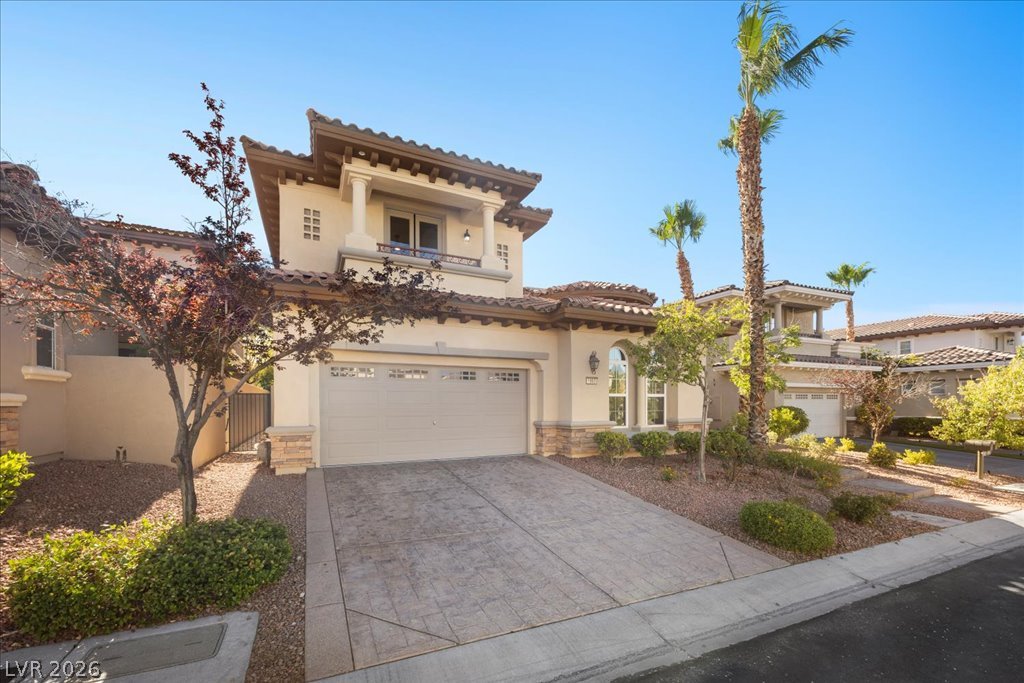
Wake up to Golf Course views. End every day with Red Rock sunsets. Welcome home. Perfectly positioned along the 14th fairway of the renowned Arnold Palmer Mountain Course in Red Rock Country Club, this timeless residence reflects an appreciation for classic architecture and the quiet beauty of an established community. Spanning 4,107 square feet, the thoughtfully designed floor plan offers an expansive upstairs loft or game room, an oversized downstairs office that's closet ready for an optional bedroom, and a remarkable Primary Suite complete with a sitting room and balcony overlooking the fairway. Every space was created to be lived in comfortably. This home is filled with abundant natural light, expansive windows, an inviting interior courtyard, and three private balconies that create an atmosphere of warmth, elegance, and comfort. Begin your mornings with coffee overlooking a panoramic golf course and mountain views, and end each day watching the sun set against the breathtaking Red Rock skyline. Every room has been thoughtfully positioned to capture the home's peaceful setting, creating a sense of tranquility that is felt throughout. Timeless finishes including a chef's kitchen, tumbled marble finishes, Stack stone, fresh interior paint, brand new carpeting, and an elegant new lighting package, blending timeless craftsmanship with thoughtful updates. Located within the guard gated community of Red Rock Country Club's West Gate and just minutes from Downtown Summerlin, Red Rock Canyon, exceptional dining, shopping, and recreation, this is a home for those who appreciate enduring quality, understated elegance, and a setting that speaks for itself. This home is beautiful and the location is irreplaceable.

Save
Ask
Tour
Hide
Share
Listing Snapshot
Price 
$2,299,000
Days On Site 
7 Days
Bedrooms 
4
Inside Area (SqFt) 
4,107 sqft
Total Baths 
3
Full Baths 
2
Partial Baths 
1
Lot Size 
0.15 Acres
Year Built 
2005
MLS® Number 
2798293
Status 
Active
Property Tax 
$11,526
HOA/Condo/Coop Fees 
$300 monthly
Sq Ft Source 
N/A
Friends & Family
Recent Activity
a week agoListing first seen on site
a week agoListing updated with changes from the MLS®
General Features
Acres 
0.15
Additional Property Use 
Residential
Attached Garage 
Yes
Direction Faces 
East
Disclosures 
Principal Is Real Estate Licensed, Covenants Restrictions Disclosure
Garage 
Yes
Garage Spaces 
3
Parking 
AttachedGarageGarage Door OpenerInside EntrancePrivateTandem
Property Sub Type 
Single Family Residence
Security 
Gated Community
Sewer 
Public Sewer
SqFt Total 
4107
Style 
TwoStory
Utilities 
Underground Utilities
Water Source 
Public
Zoning 
Single Family
Interior Features
Appliances 
Built-In Gas OvenDouble OvenDishwasherGas CooktopDisposalGas Water HeaterMicrowaveRefrigeratorWater Heater
Cooling 
Ceiling Fan(s)Central AirElectric
Fireplace 
Yes
Fireplace Features 
BedroomGasGreat Room
Fireplaces 
2
Flooring 
CarpetLaminate
Furnished 
Unfurnished
Heating 
Natural GasCentral
Interior 
Ceiling Fan(s)
Laundry Features 
Gas Dryer HookupMain LevelLaundry Room
Bedroom 2 
Dimensions - 15x14Description - Ceiling Light,Closet,Custom Closet,Telephone Jack,Upstairs,With Bath
Bedroom 3 
Dimensions - 11x14Description - Ceiling Light,Closet,Custom Closet,Telephone Jack,TV/ Cable,Upstairs,With Bath
Bedroom 4 
Dimensions - 19x12Description - Ceiling Light,Downstairs
Dining Room 
Dimensions - 10x14Description - Formal Dining Room
Great Room 
Dimensions - 22x23Description - Downstairs
Kitchen 
Description - Breakfast Bar/Counter,Granite Countertops,Hardwood Flooring,Island,Pantry
Living Room 
Dimensions - 13x16Description - Entry Foyer,Formal,Front
Loft 
Dimensions - 14x19Description - Ceiling Fan,Other
PrimaryBedroom 
Dimensions - 17x23Description - Ceiling Fan,Ceiling Light,Custom Closet,Sitting Room,Walk-In Closet(s)
Save
Ask
Tour
Hide
Share
Exterior Features
Construction Details 
FrameStucco
Exterior 
CourtyardPrivate Yard
Fencing 
FencedBlockPartial
Lot Features 
Landscaped
Patio And Porch 
PatioCovered
Roof 
Tile
View 
Golf CourseMountain(s)
Waterview 
Golf CourseMountain(s)
Community Features
Association Amenities 
Basketball CourtClubhouseFitness CenterGatedTennis Court(s)Security
Association Dues 
900
Community Features 
Gated
Financing Terms Available 
CashConventional
HOA Fee Frequency 
Quarterly
Horse Property 
None
Schools
School District
Unknown
Elementary School
Goolsby, Judy & John,Goolsby, Judy & John
Middle School
Fertitta Frank & Victoria
High School
Palo Verde
Listing courtesy of Real Broker LLC (702) 338-3619


Listing information is provided by Participants of the Greater Las Vegas Association of Realtors. IDX information is provided exclusively for personal, non-commercial use, and may not be used for any purpose other than to identify prospective properties consumers may be interested in purchasing. Information is deemed reliable but not guaranteed. Copyright 2026, Greater Las Vegas Association of Realtors.
Last checked: 2026-07-21 03:09 PM UTC

Neighborhood & Commute
Source: Walkscore
Save
Ask
Tour
Hide
Share